Inside
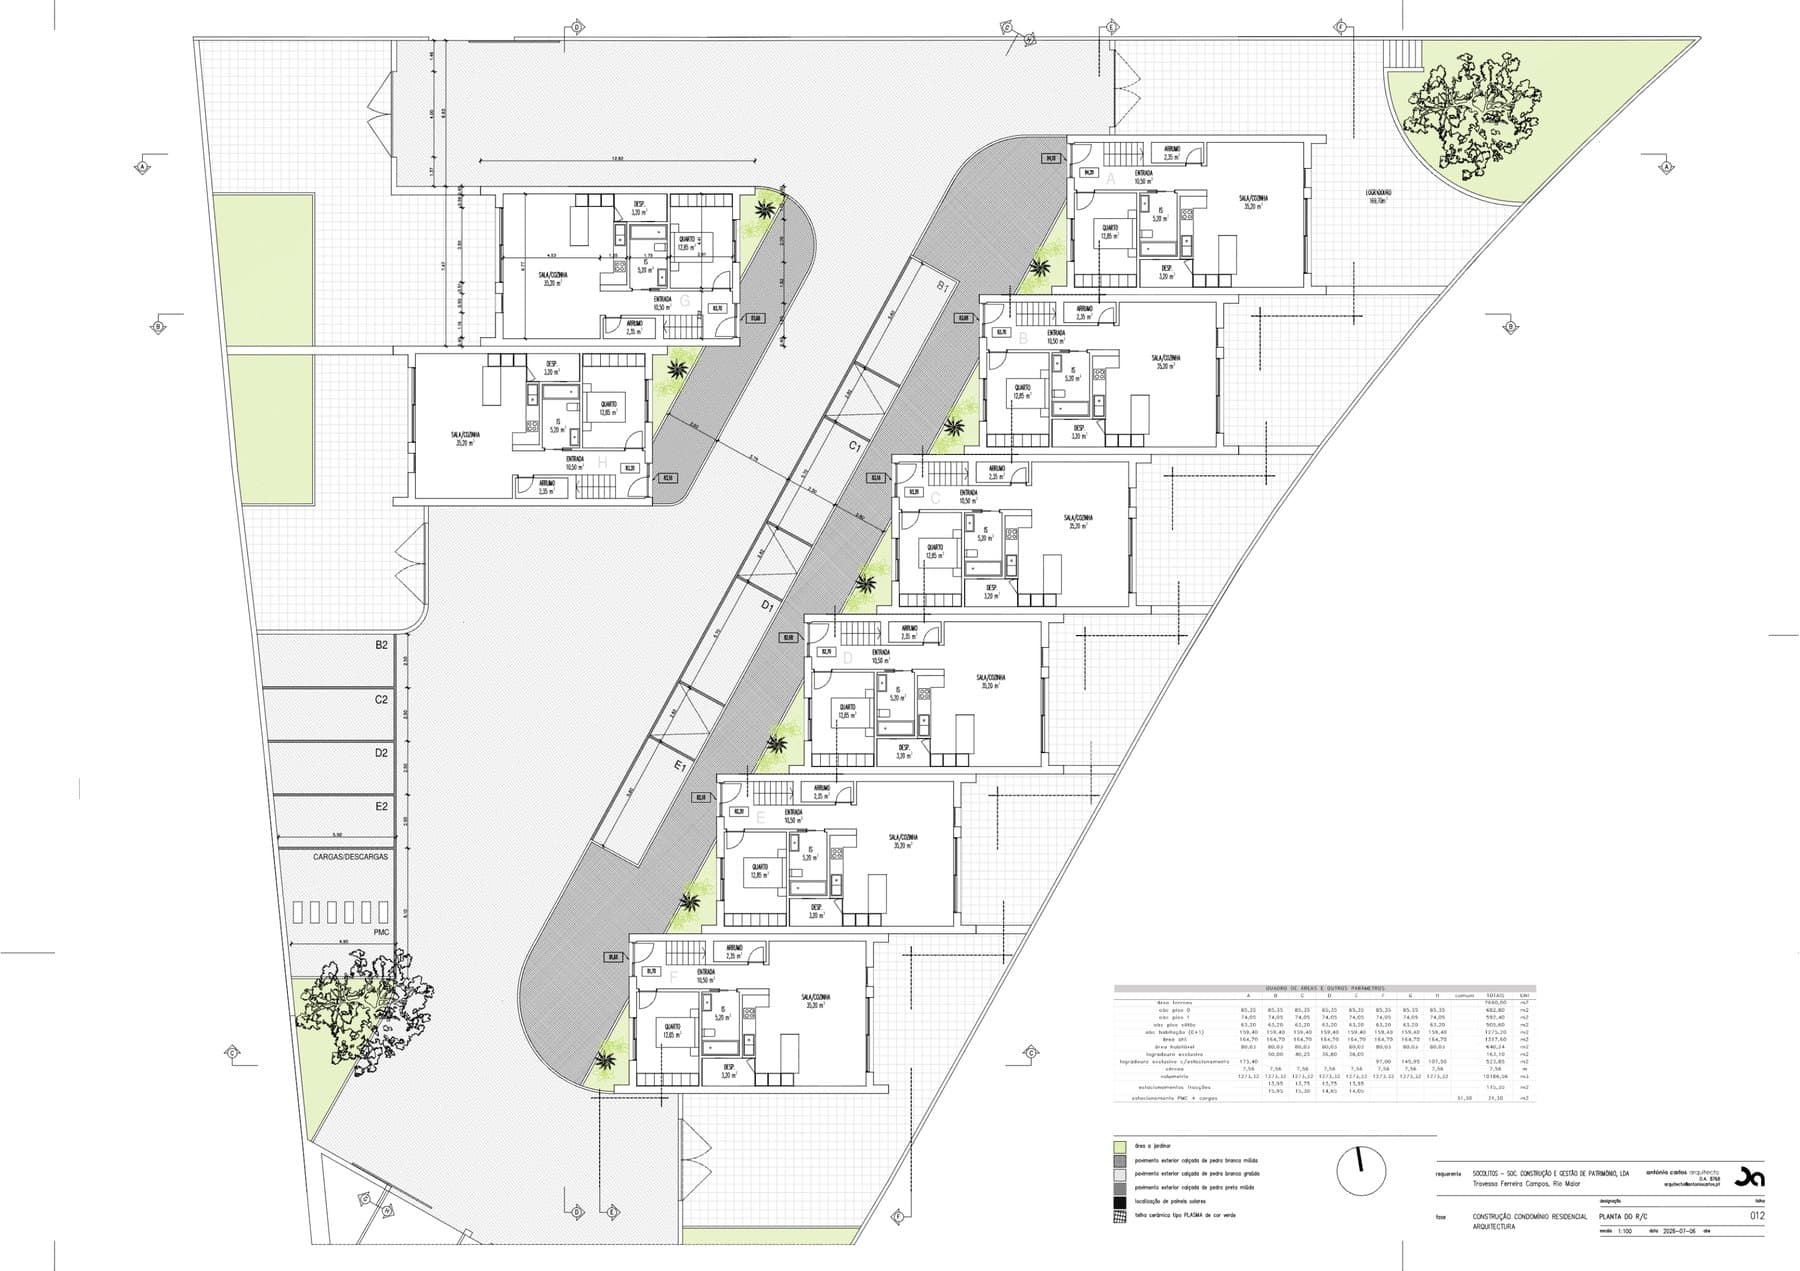
Floor 0
85.35 m²
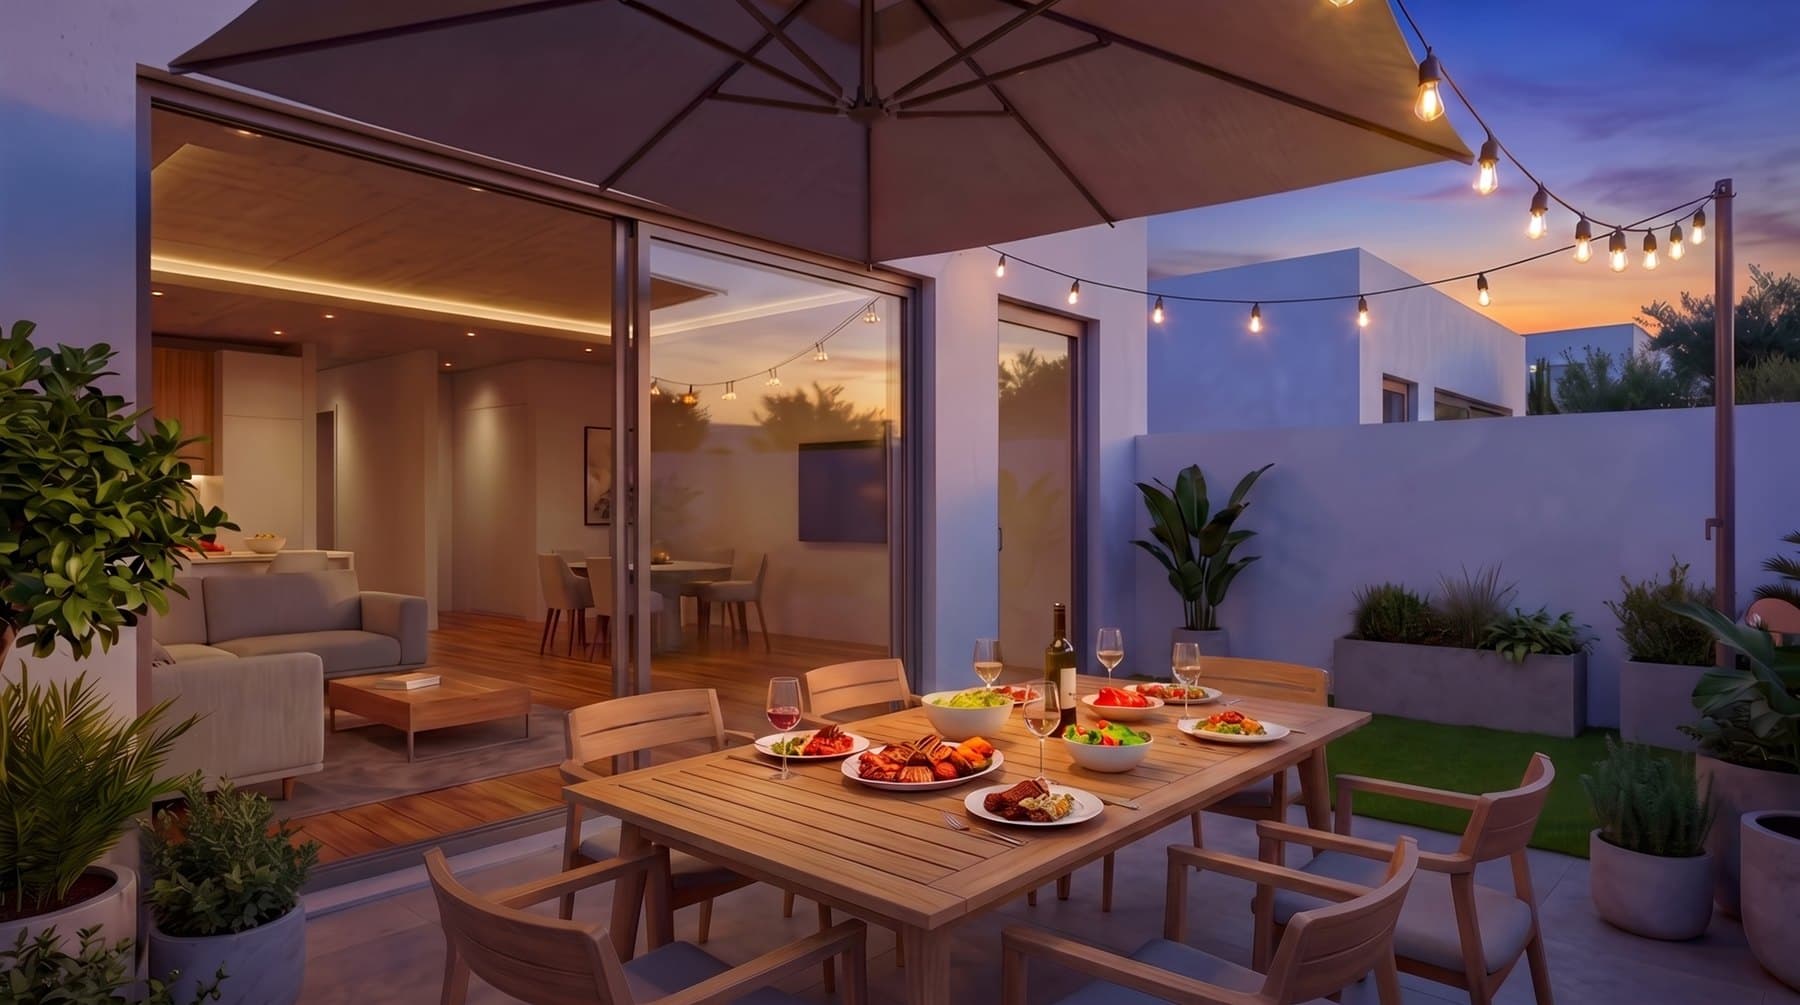
Open-plan living room and kitchen with access to the garden, and one bedroom.
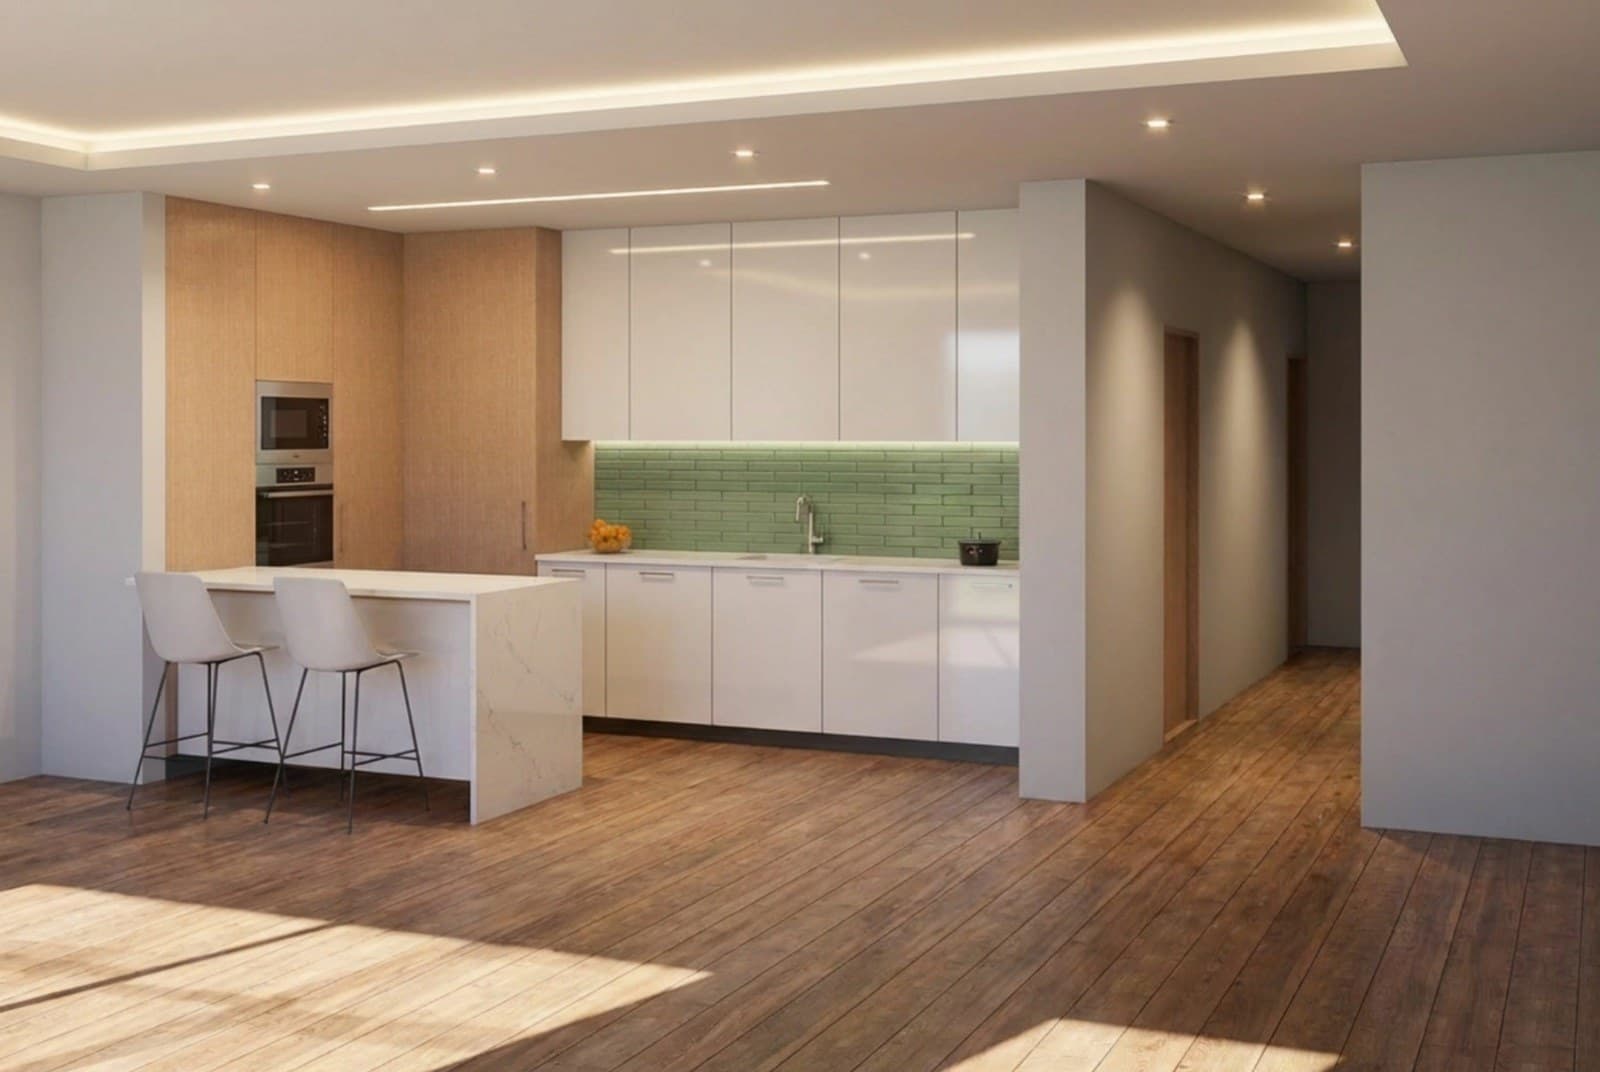
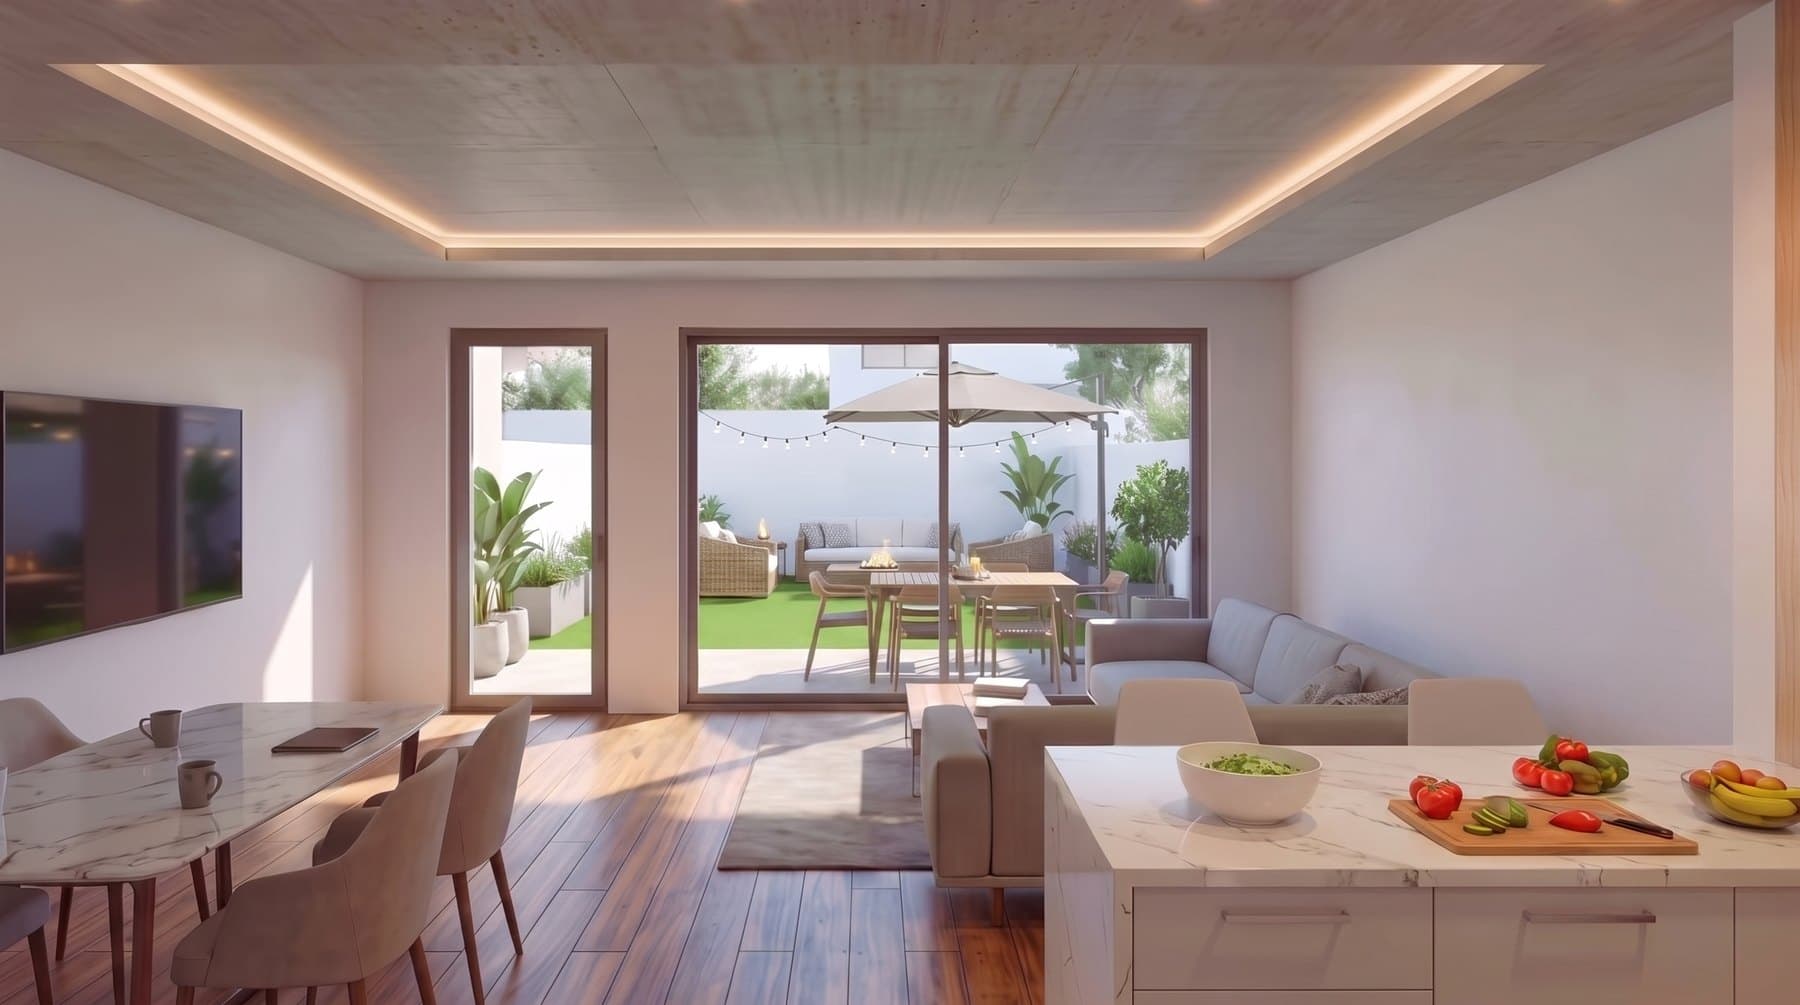
Living room and kitchen
35.20 m²
- Entrance
- 10.50 m²
- Living room and kitchen
- 35.20 m²
- Bedroom
- 12.85 m²
- Cloakroom
- 5.20 m²
- Storage
- 3.20 m²
- Utility
- 2.35 m²
Floor 1
74.05 m²
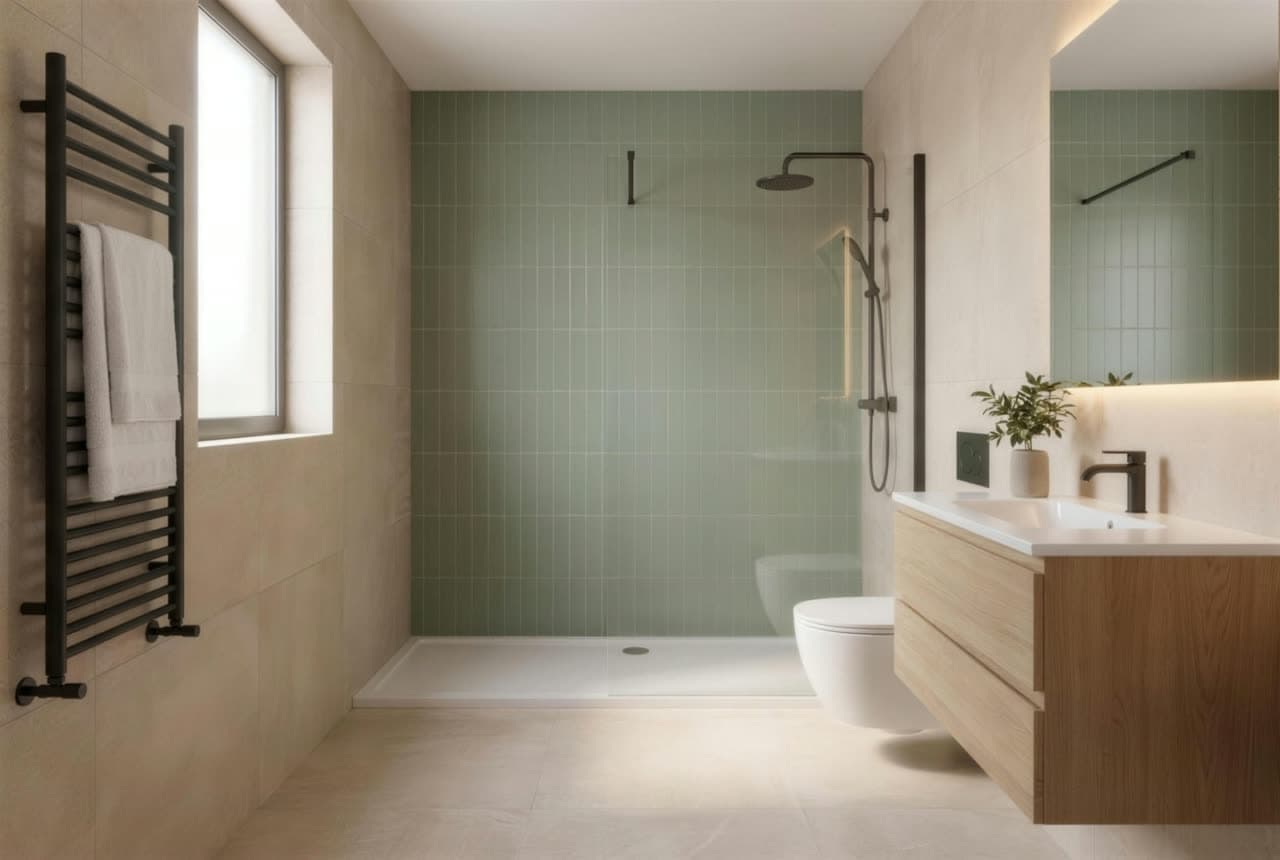
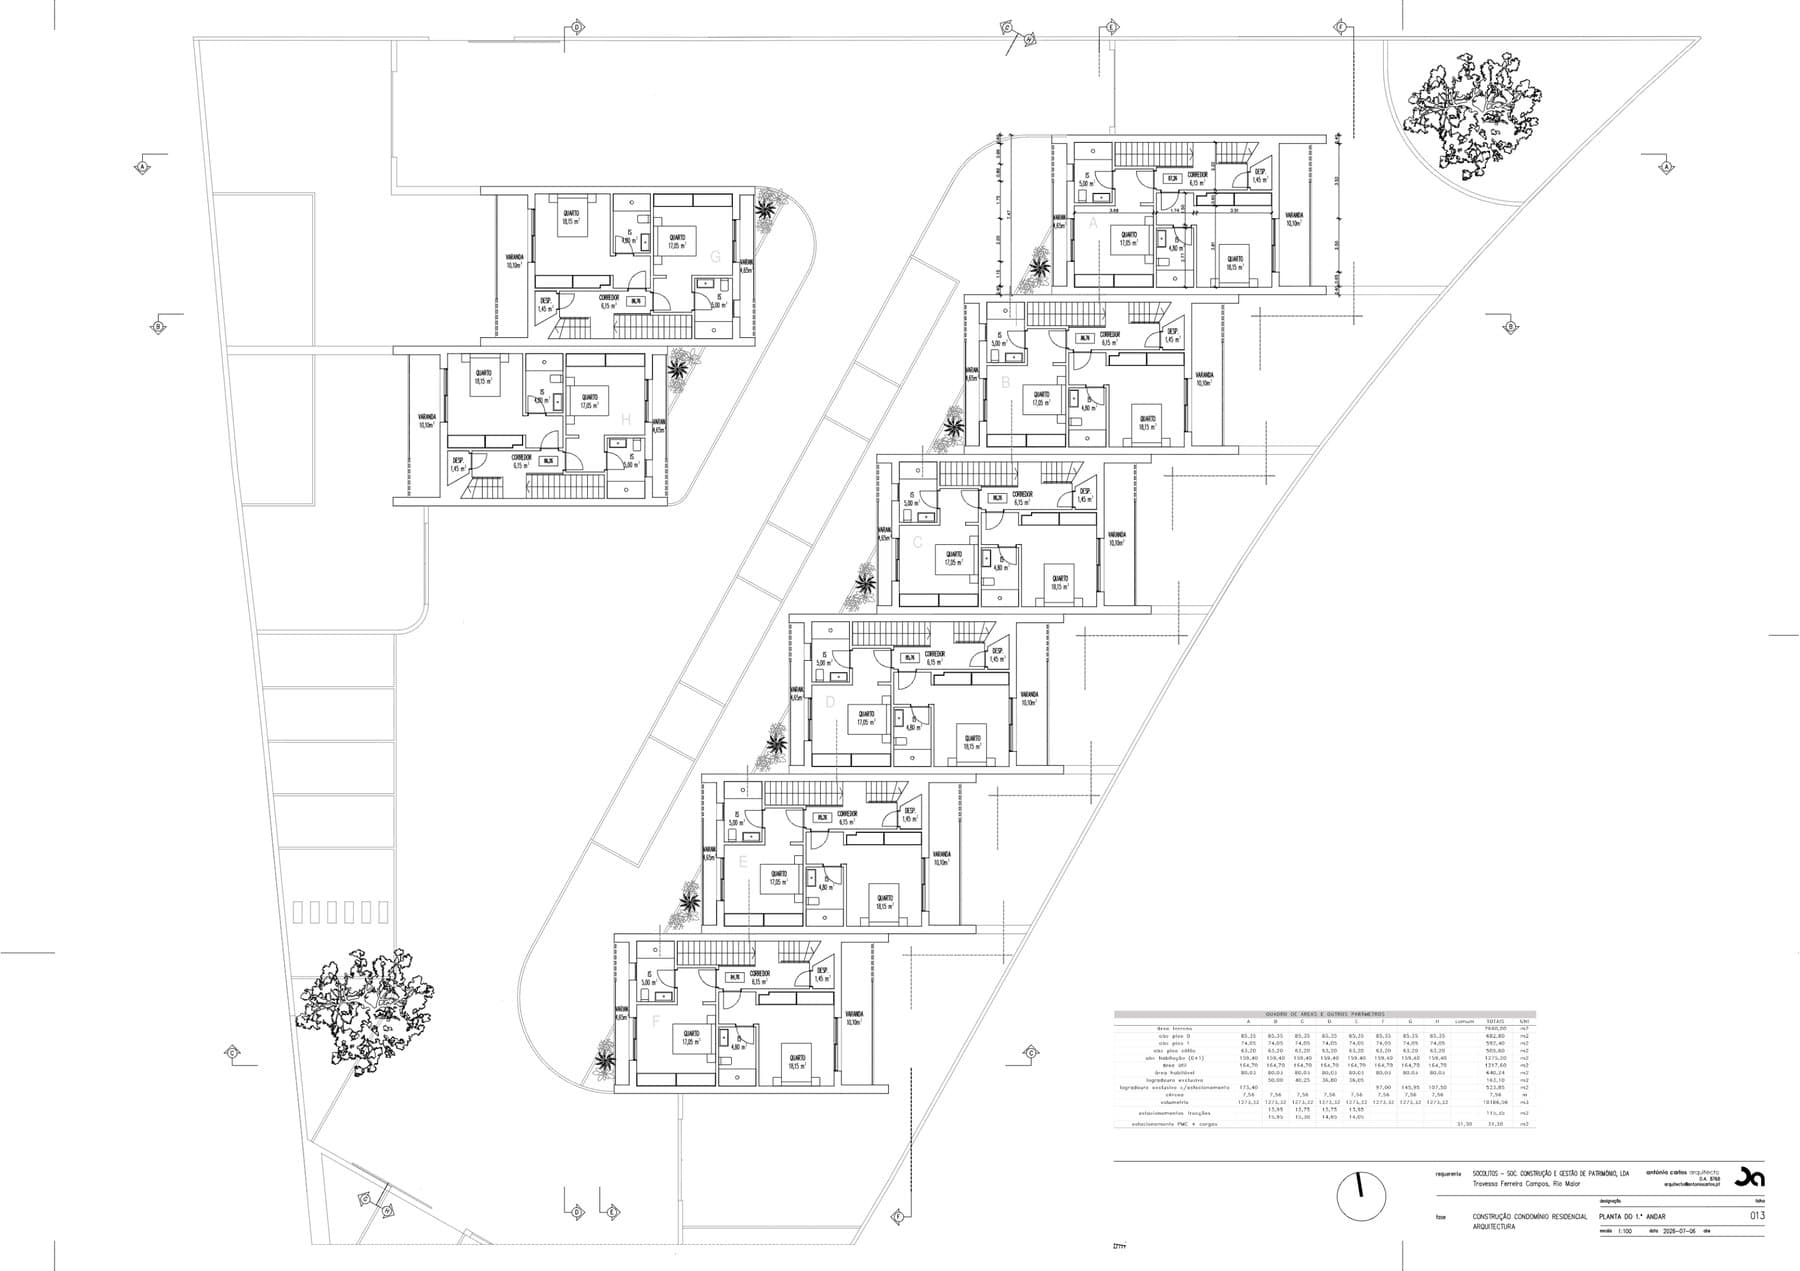
Two bedrooms with balconies and a bathroom.
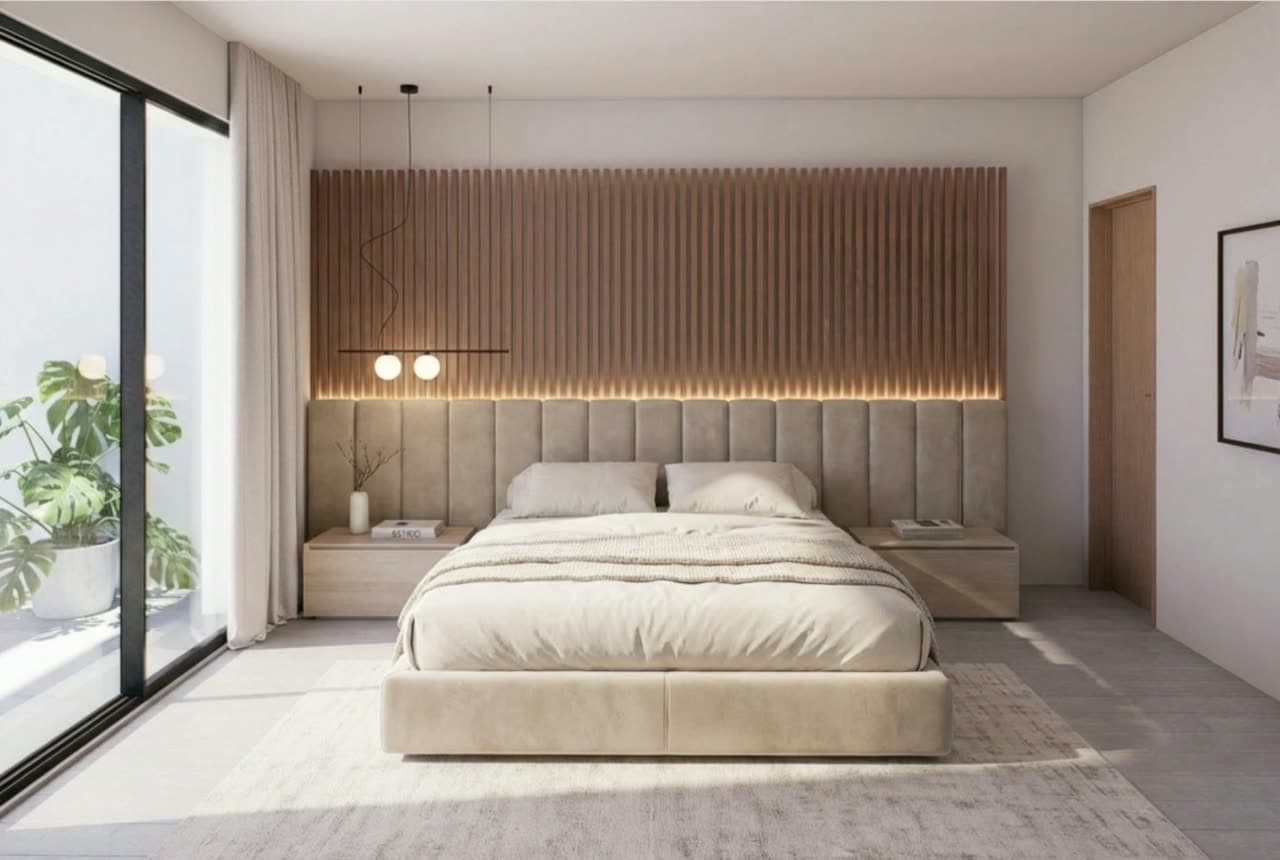
Bedroom
18.15 m²
- Bedroom
- 18.15 m²
- Bedroom
- 17.00 m²
- Bathroom
- 5.00 m²
- Hallway
- 6.15 m²
- Storage
- 1.45 m²
- Balconies
- 14.95 m²
Attic
63.20 m²
Open attic under the pitched roof, reached by internal stairs. Suitable as a study, living room or bedroom.
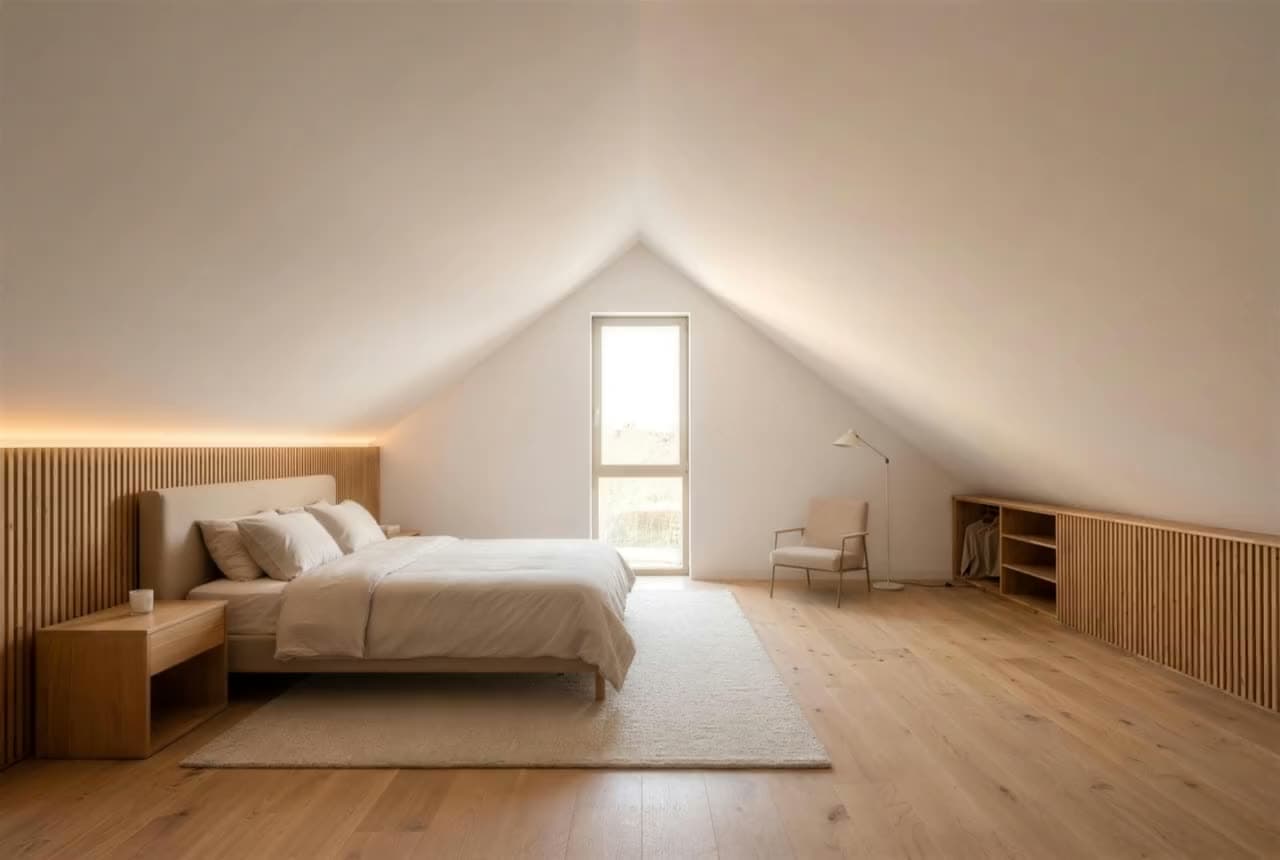
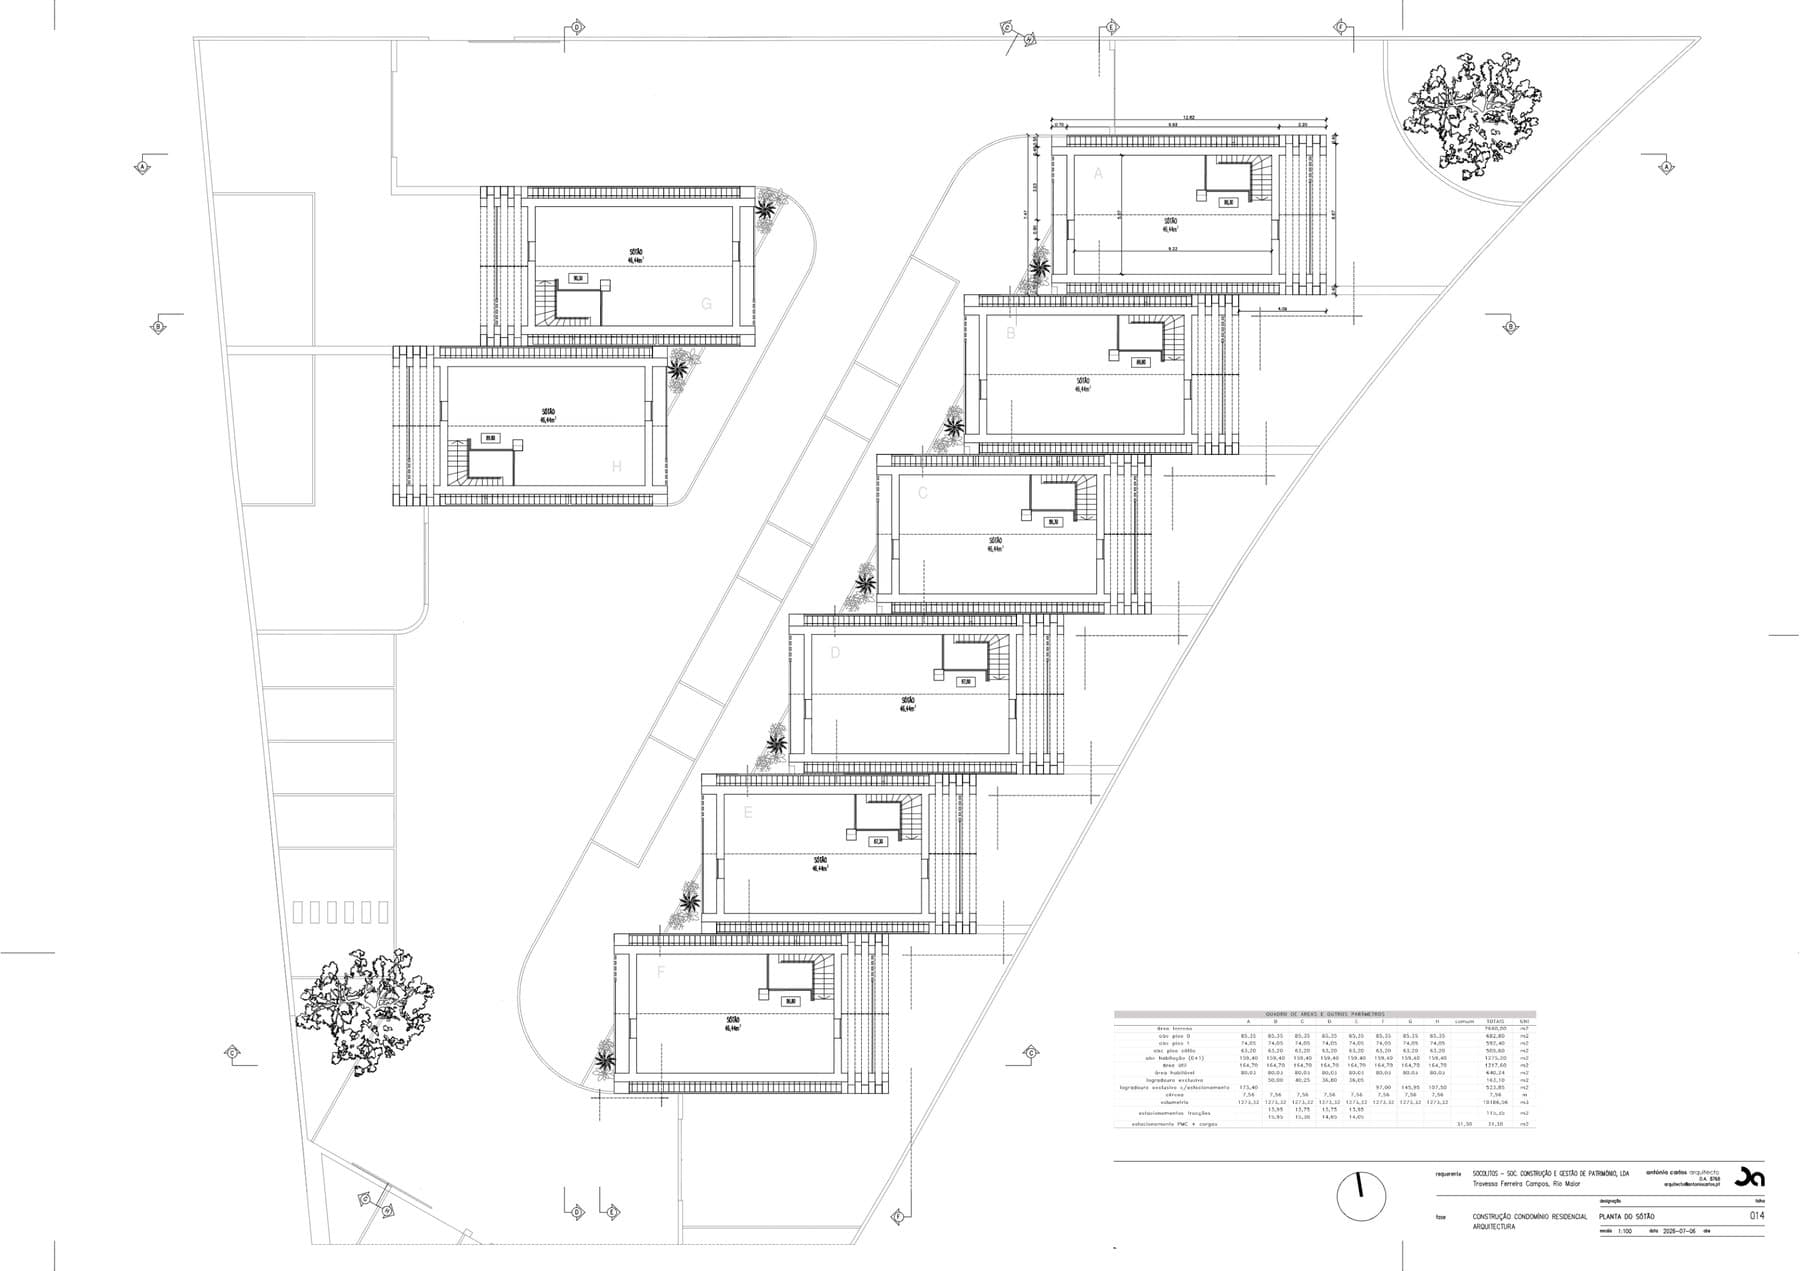
Attic
46.44 m²
- Attic
- 46.44 m²