Houses
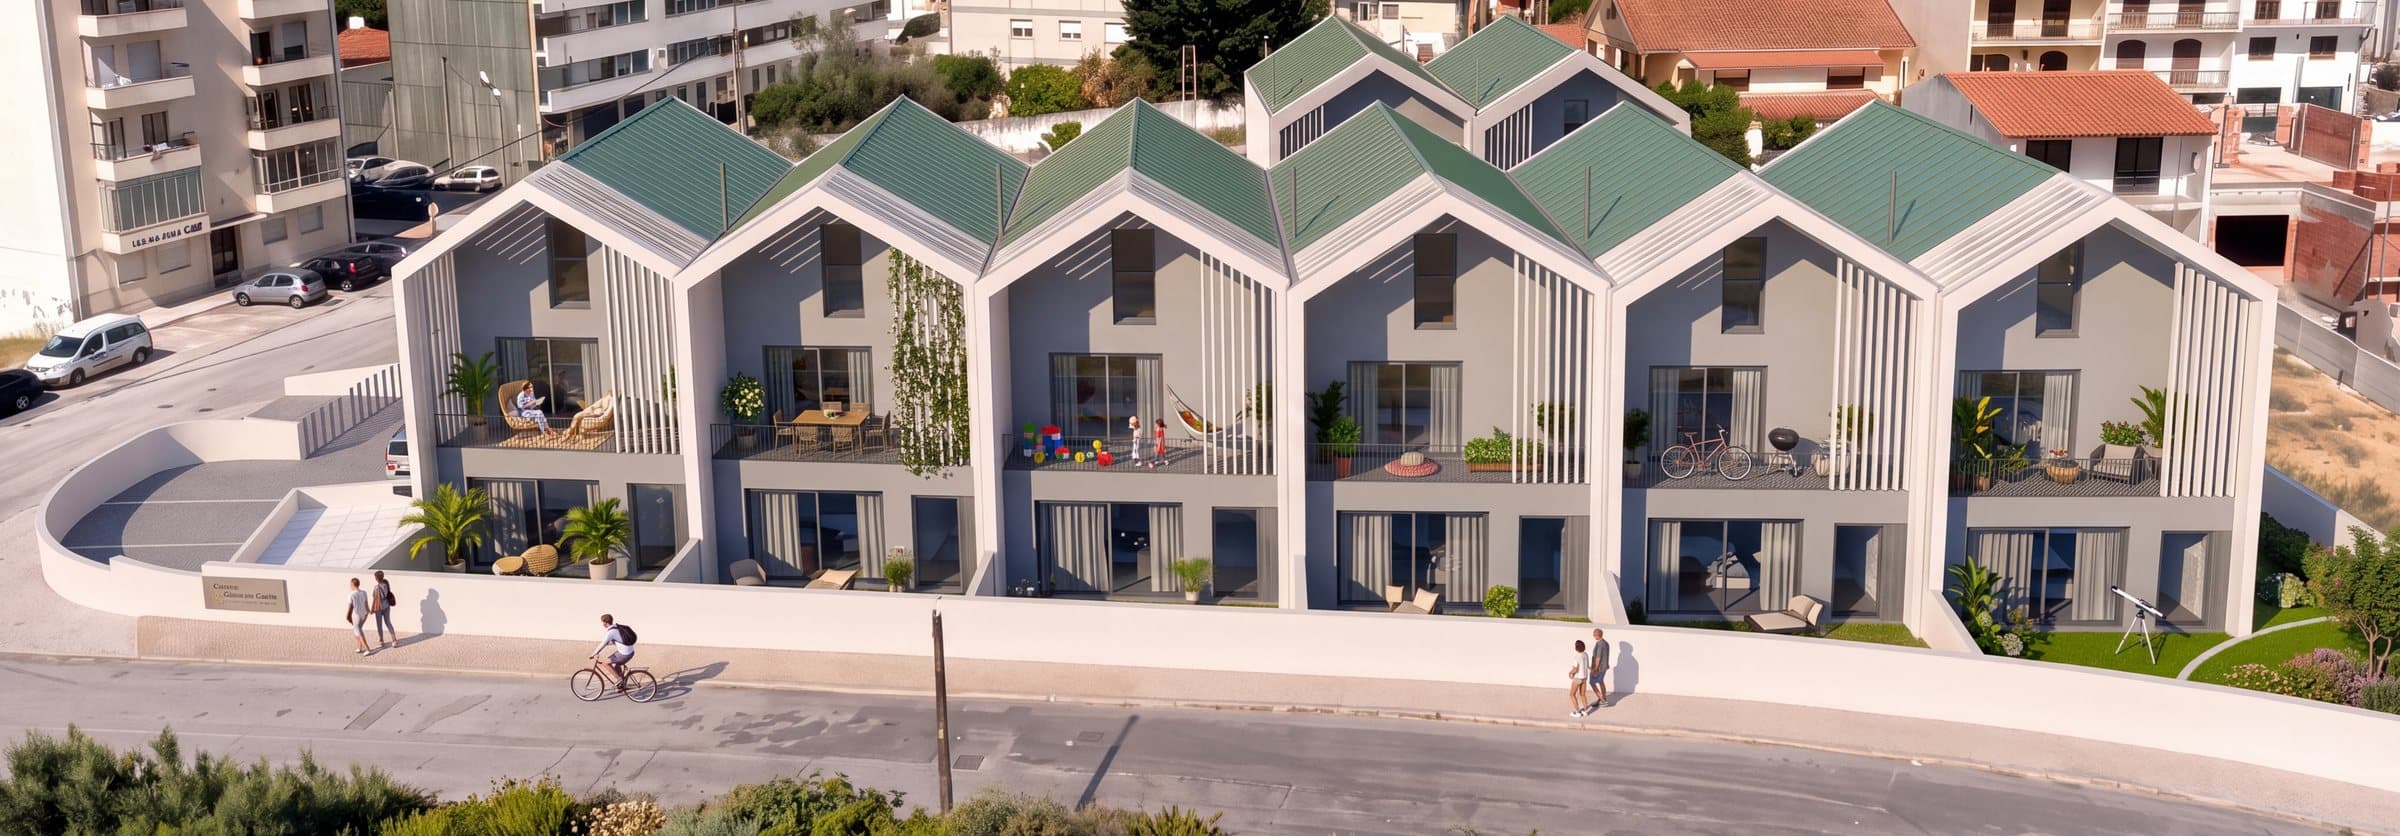
Eight three-bedroom houses with an attic
Houses with a ground floor, first floor and attic, and 164.7 m² of usable area. All eight have the same floor plan.
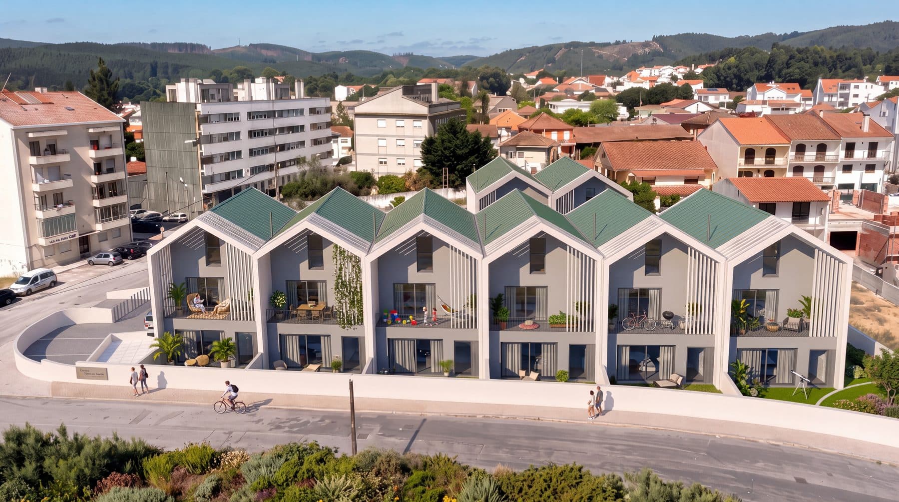
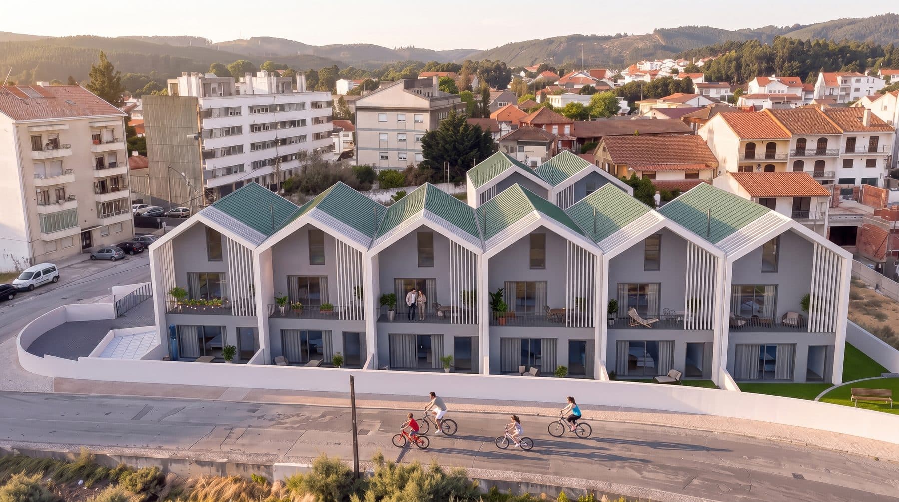
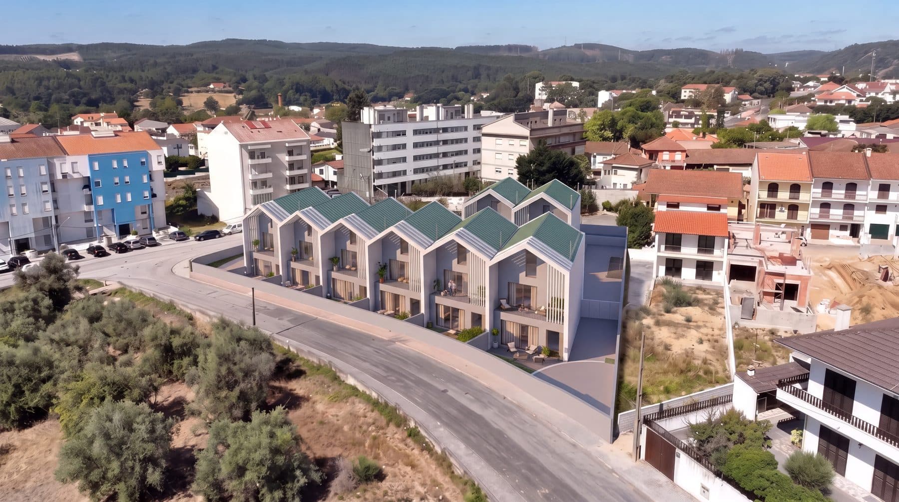
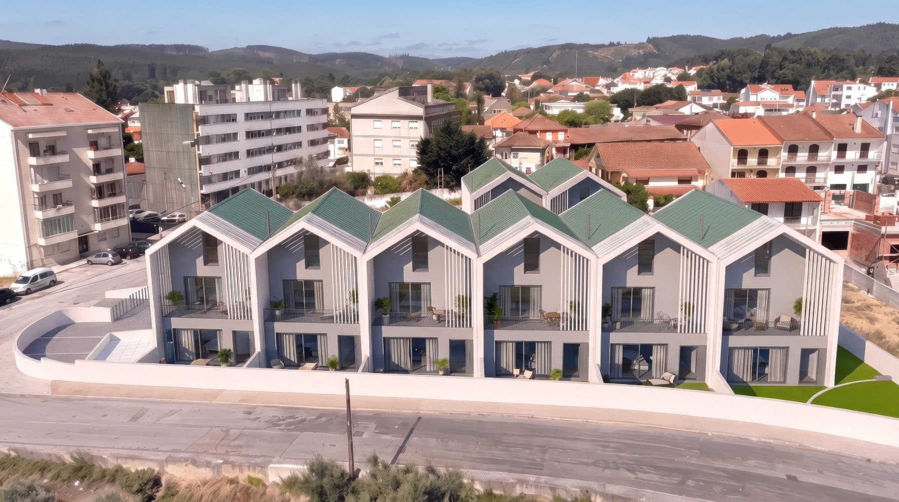
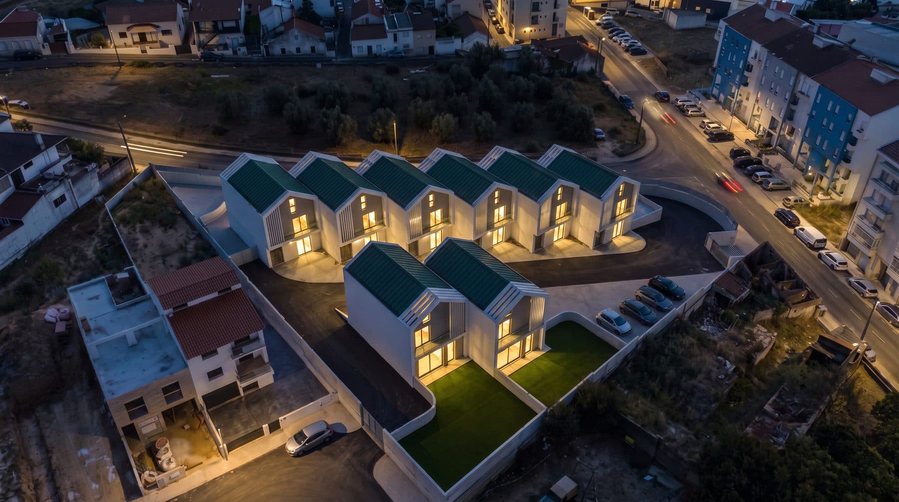
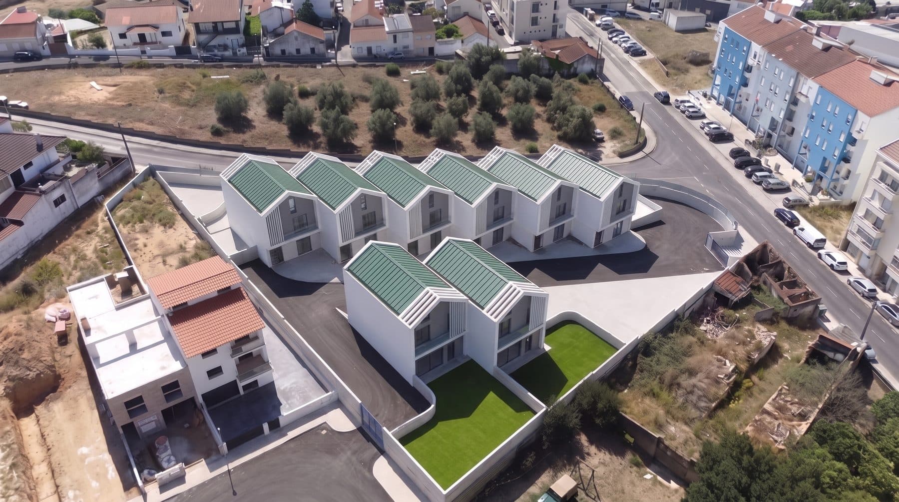
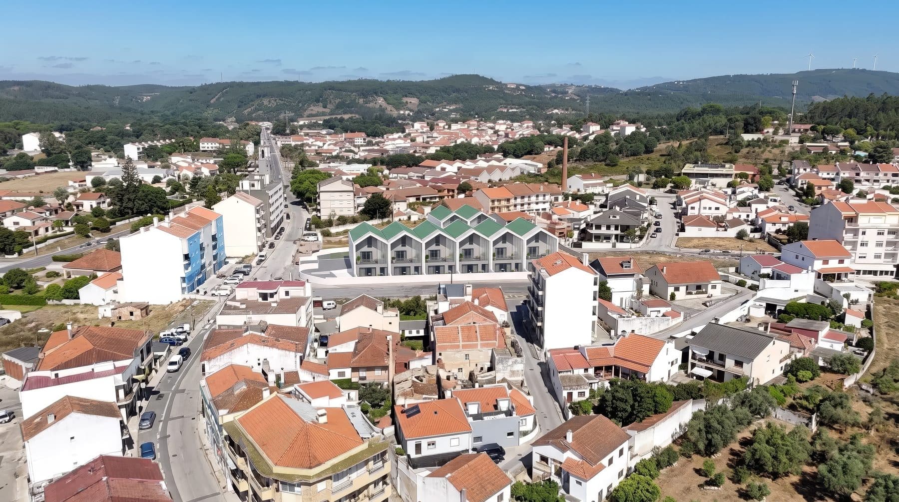
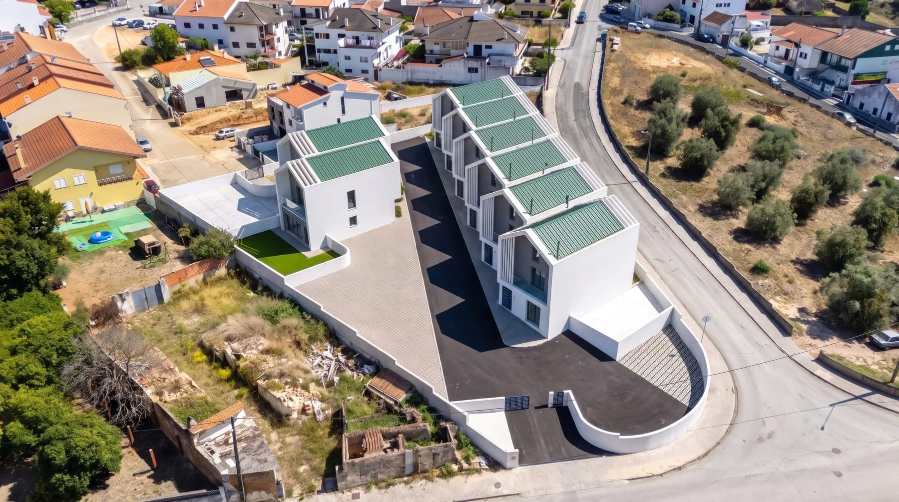
View of the development
1/8
Project renders. Views of the development, not of a specific house.
House listings
Areas, interiors and features of each plot.
Schedule of units
Private garden and parking of each unit.
- A
- Private garden: 173.40 m²
- Parking: Within its own garden
- B
- Private garden: 50.00 m²
- Parking: B1 · B2
- C
- Private garden: 40.25 m²
- Parking: C1 · C2
- D
- Private garden: 36.80 m²
- Parking: D1 · D2
- E
- Private garden: 36.05 m²
- Parking: E1 · E2
- F
- Private garden: 97.00 m²
- Parking: Within its own garden
- G
- Private garden: 145.95 m²
- Parking: Within its own garden
- H
- Private garden: 107.50 m²
- Parking: Within its own garden
Areas from the developer's brochure, in m². Every unit is a T3 with 164.70 m² of usable area, 85.35 + 74.05 + 63.20 m² gross and a 7.56 m ridge height. Which letter corresponds to which numbered listing is still to be confirmed.